










Address
357 Atlas Crescent, Winnipeg, MB
Price
$ 829,900
Property Attributes
- MLS#202619693
- TypeSingle Family
- Listing Status Active
- CityWinnipeg
- Area4E - 4E
- NeighbourhoodAurora at North Point
- Postal CodeR2V 5C1
- StyleTwo Storey
- Year Built2022
- Taxes$ 4148
- Price$ 829,900
- Bedrooms3
- Full Bathrooms2
- Half Bathrooms1
- Sqr Footage2174
Data Source:
Canada - Manitoba (Winnipeg) Real Estate Association (MREA)
Property Description
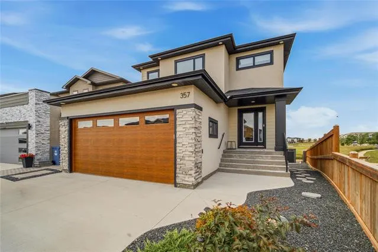
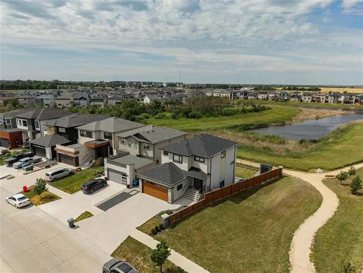
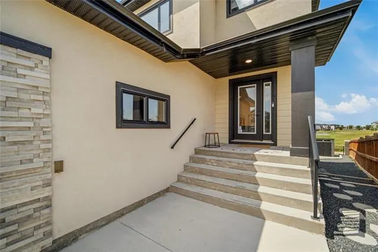
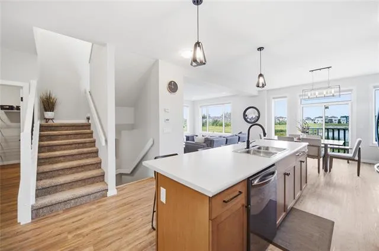
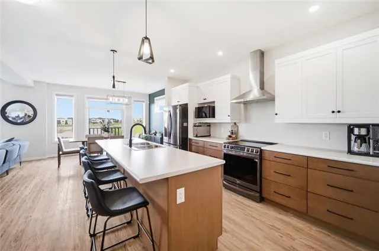
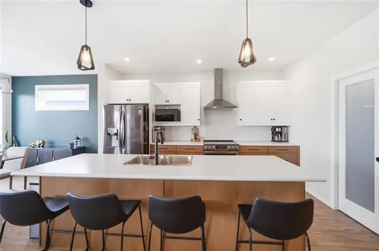
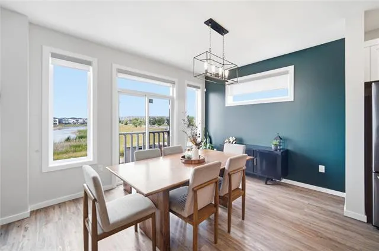
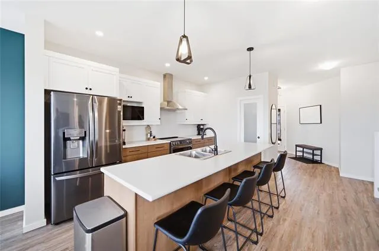
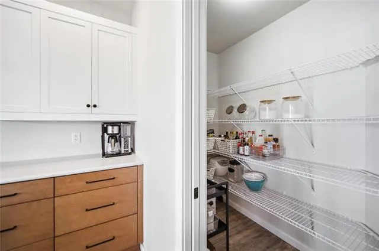
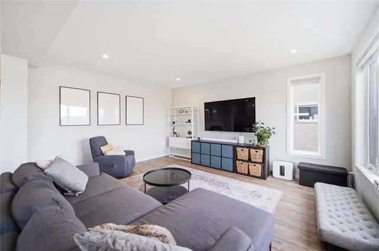
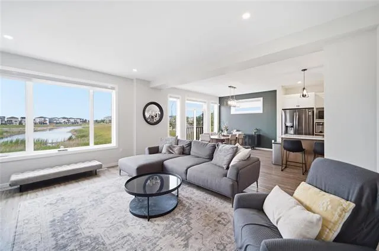
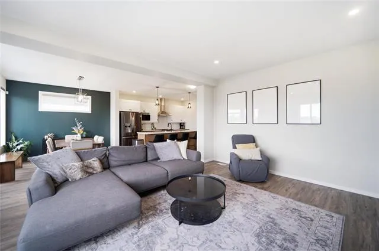
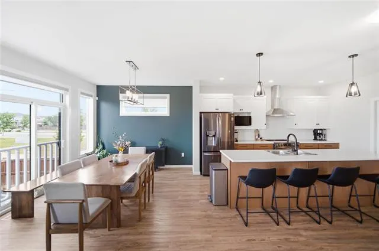
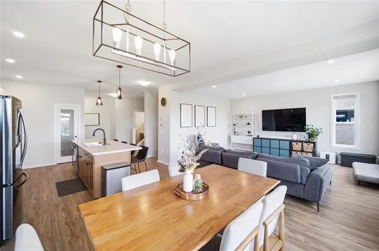
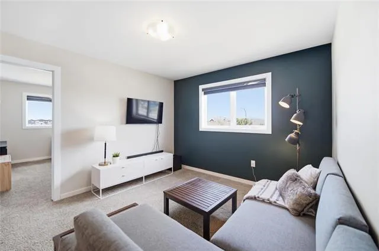
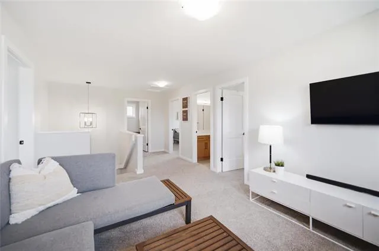
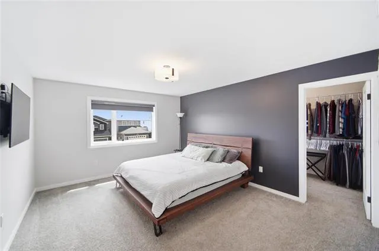
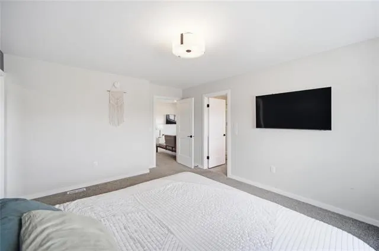
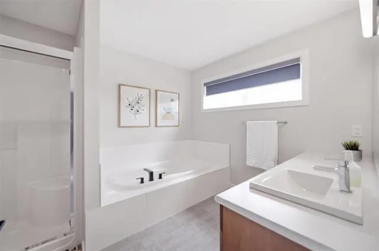
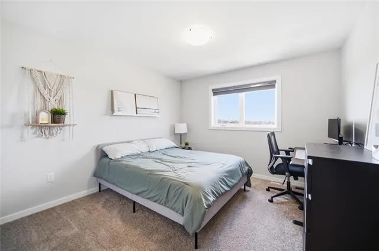
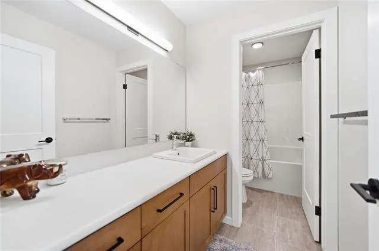
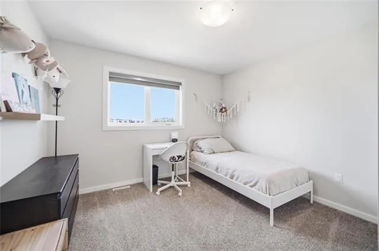
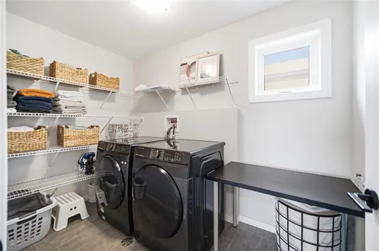
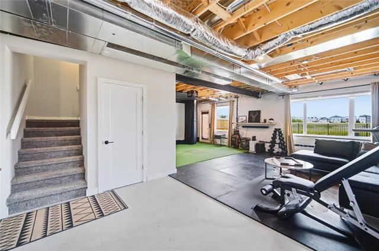
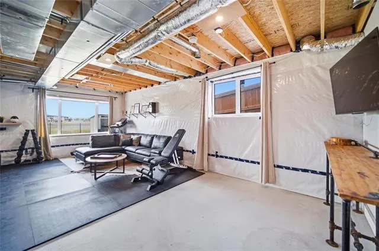
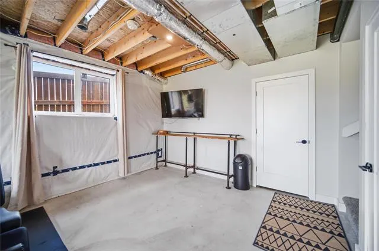
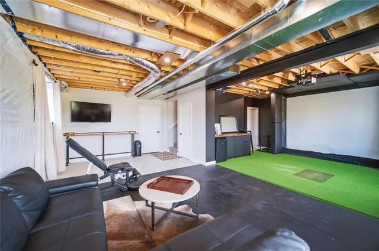
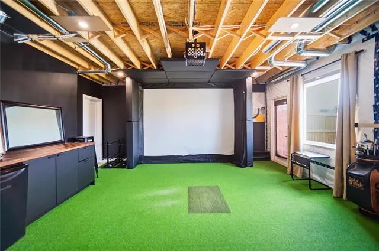
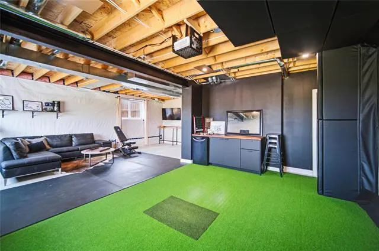
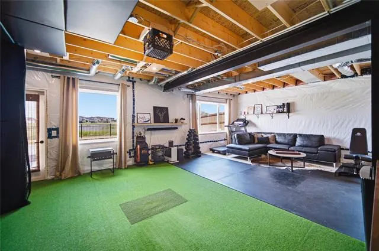
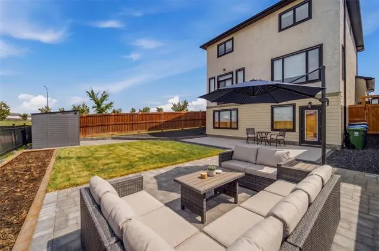
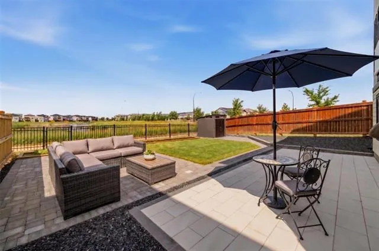
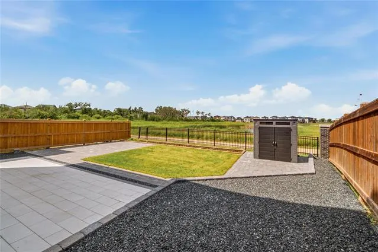
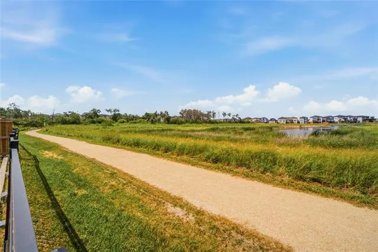
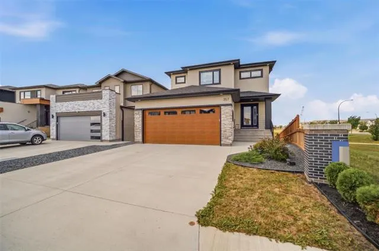
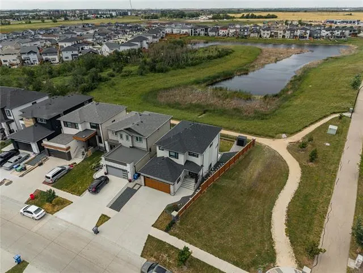
Exceptional 2,174 SF Kensington built two-storey home on choice walkout lake lot, offering sunset views, walking paths, parks & schools just steps away! Main floor 9' ceilings, LVP flooring & expansive windows fill the open-concept design with natural light and picturesque lake views. The chef's kitchen features a massive 10' island, soft-close cabinetry, SS appliances, walk-in pantry & spacious dining area. The 2nd floor offers a luxurious primary bdrm w/ walk-in closet & spa-inspired ensuite, plus 2 additional bdrms, cozy loft, full bath & 2nd floor laundry. Partially finished lower level w/ 9' ceilings and custom golf simulator complete w/ Optima projector & Skytrak Golf system. Loads of potential to expand your dream rec room! Additional features include a high-eff furnace, central A/C & steel beam construction. Exceptional curb appeal showcasing upgraded black exterior wdws, oversized driveway & oversized 22'x22' att garage w/ oversized 18x8 door. Professionally landscaped yard featuring two large West facing patios. Show home quality throughout in one of the city's most sought-after & growing communities—where luxury, family living and convenience come together.
| Price History | |
|---|---|
| 8/7/2026 | Listed $834,900 |
| 9/1/2026 | 1$829,900 |
General Features
| Sewer | Municipal/Community |
|---|---|
| Heating | Forced Air |
| Features | Air Conditioning-Central,Closet Organizers,Heat recovery ventilator,High-Efficiency Furnace,Hood Fan,Laundry - Second Floor,No Pet Home,No Smoking Home,Patio,Smoke Detectors,Sump Pump |
| Parking | Double Attached,Front Drive Access,Insulated,Oversized,Paved Driveway |
| Water | Municipal/Community |
| Occupancy | Owner |
| Style | Two Storey |
| Type | Single Family Detached |
| Area | 4E - 4E |
| Status | Active |
| Use | Year-round |
| Cumulative Days on Market | 42 |
| DOM | 42 |
Interior Features
| Basement | Full |
|---|---|
| Flooring | Wall-to-wall carpet,Vinyl |
| Beds | 3 |
Exterior Features
| Exterior | Stone,Stucco |
|---|---|
| Foundation | Concrete,Piled |
Amenities
- Foreclosure
- Views
- Short Sale
- New Construction
- Adult 55+
- Lease To Own
- No Strata Fees
- Furnished
- Primary On Main
- Air Conditioning
- Seller Finance
- Green
- Fixer Upper
- Horse
- Golf
- Fireplace
- Deck
- Garage
- Basement
- Pool
Property vs Single Family Average in R2V 5C1
Price
Taxes
Year Built
Visits
