
Just Listed




Address
81 Youngstown Road, Winnipeg, MB
Price
$ 829,900
Property Attributes
- MLS#202623655
- TypeSingle Family
- Listing Status Active
- CityWinnipeg
- Area1R - 1R
- NeighbourhoodPrairie Pointe
- Postal CodeR3Y 2L9
- StyleTwo Storey
- Year Built2026
- Price$ 829,900
- Bedrooms4
- Full Bathrooms3
- Half Bathrooms0
- Sqr Footage1973
Data Source:
Canada - Manitoba (Winnipeg) Real Estate Association (MREA)
Property Description
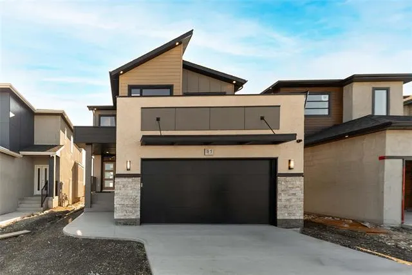
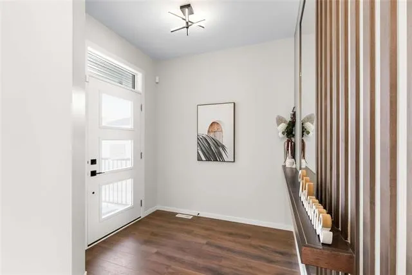
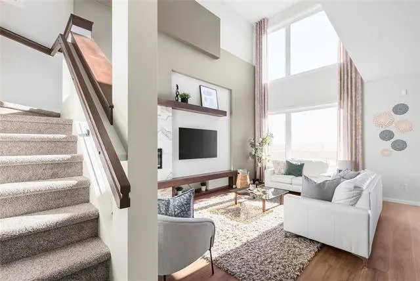
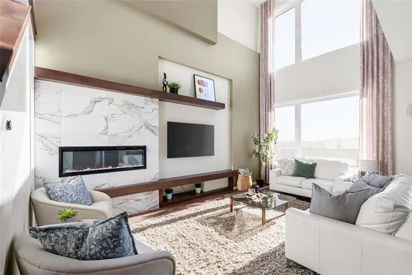
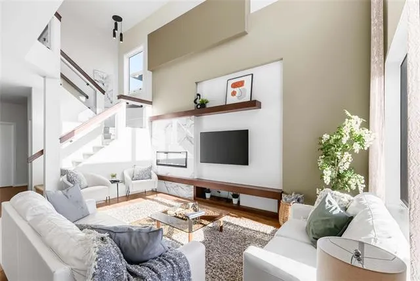
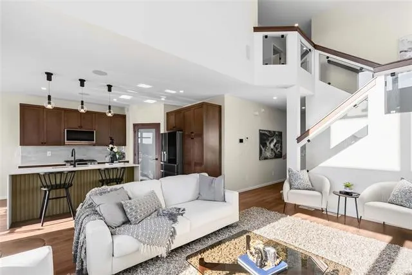
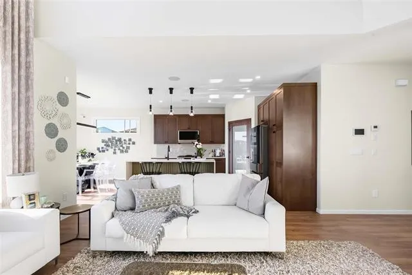
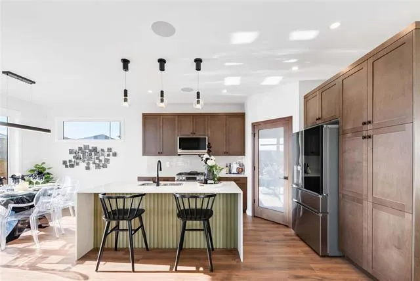
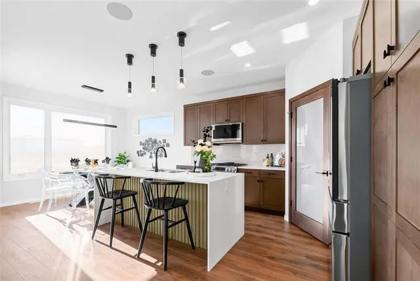
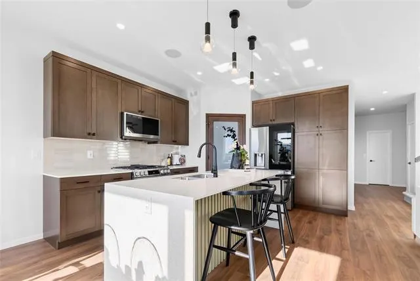
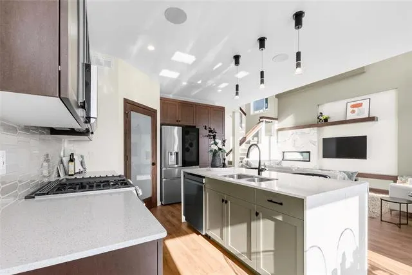
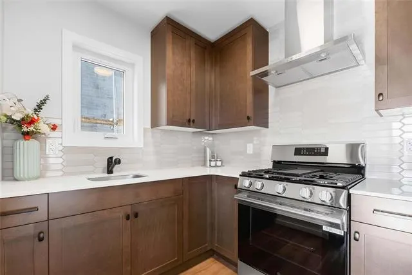
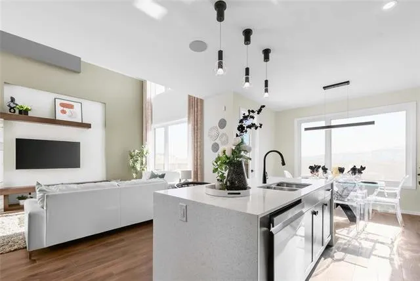
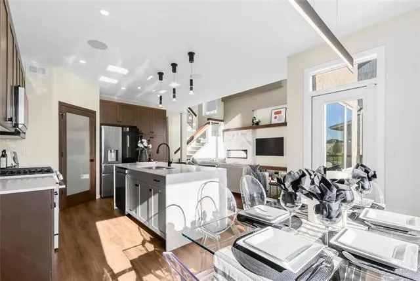
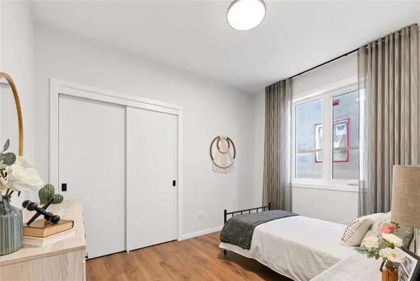
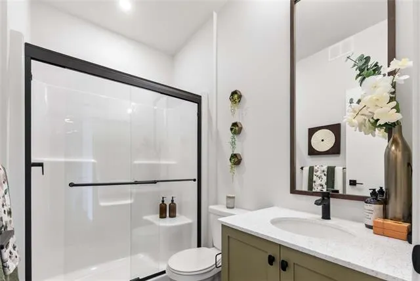
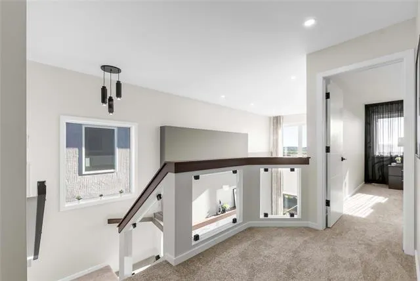
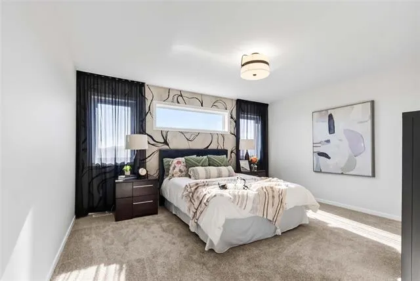
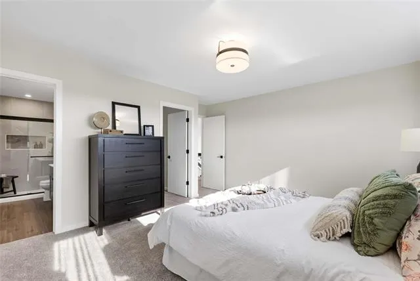
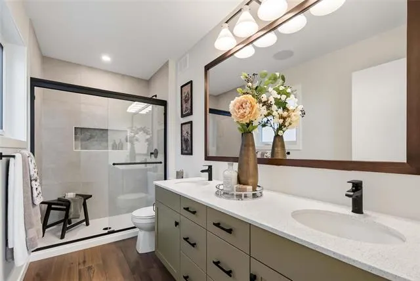
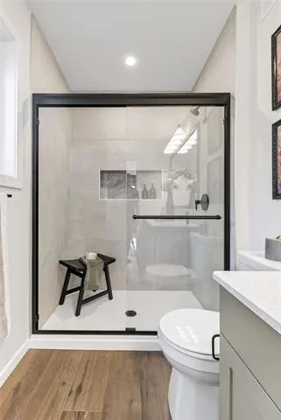
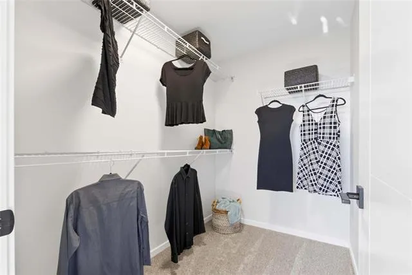
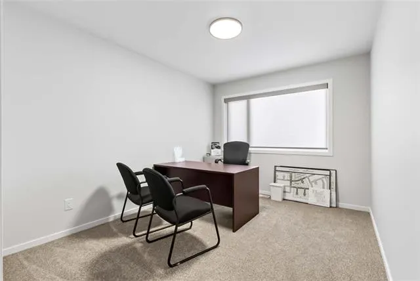
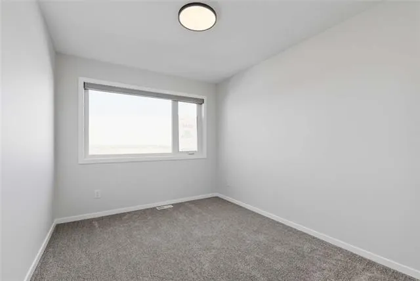
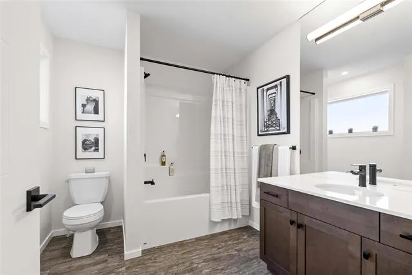
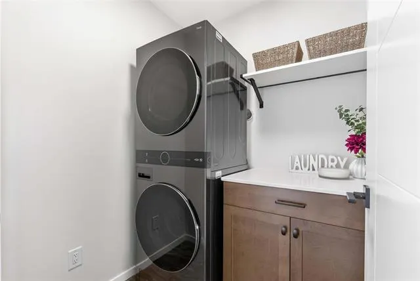
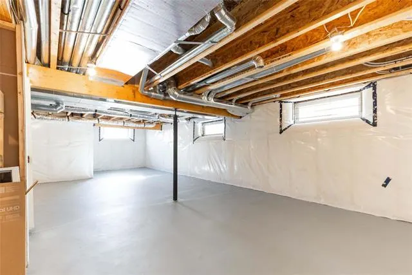
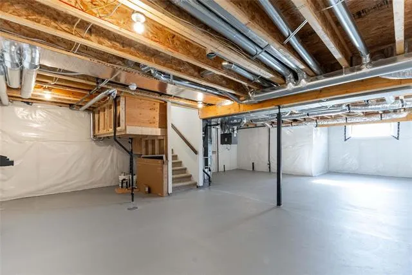
Welcome to the Camden Model Showhome by A&S Homes! Offering 1,973 sq. ft. of beautifully designed living space, this home features 4 bedrooms & 3 bathrooms, combining thoughtful functionality with showhome-level finishes throughout. The open-concept main floor is bright and spacious, highlighted by soaring open-to-above ceilings in the great room, an impressive fireplace/entertainment wall, and an abundance of natural light. The kitchen is truly a showstopper, featuring waterfall quartz countertops, a spacious layout with plenty of room to gather, and a bright dining area surrounded by natural light. And yes, there’s a spice kitchen too—you’ll have to experience that one in person! Upstairs you find 3 bedrooms and a second floor laundry. The primary suite offers the space and finishes you expect from a showhome, complete with a large walk-in closet and beautiful ensuite featuring double sinks & a ceramic-tile shower. Outside, the home is already finished for you with front and rear landscaping, plus a rear deck. The basement is accessible by a separate side entrance and offers an excellent opportunity to finish the space around your future needs. Come experience the Camden Model Showhome by A&S Homes!
| Price History | |
|---|---|
| 9/22/2026 | Listed $829,900 |
General Features
| Sewer | Municipal/Community |
|---|---|
| Heating | Forced Air |
| Features | Air Conditioning-Central,Deck,Engineered Floor Joist,Exterior walls,2x6,Heat recovery ventilator,High-Efficiency Furnace,Laundry - Second Floor,Main floor full bathroom,Microwave built in,Sump Pump,W |
| Parking | Double Attached,Front Drive Access,Garage door opener,Insulated garage door,Paved Driveway |
| Water | Municipal/Community |
| Occupancy | Vacant |
| Style | Two Storey |
| Type | Single Family Detached |
| Area | 1R - 1R |
| Status | Active |
| Use | Year-round |
| Cumulative Days on Market | 4 |
| DOM | 4 |
Interior Features
| Basement | Full |
|---|---|
| Flooring | Wall-to-wall carpet,Laminate,Vinyl |
| Beds | 4 |
Exterior Features
| Exterior | Composite,Stone,Stucco |
|---|---|
| Foundation | Concrete,Piled |
Amenities
- Foreclosure
- Views
- Short Sale
- New Construction
- Adult 55+
- Lease To Own
- No Strata Fees
- Furnished
- Primary On Main
- Air Conditioning
- Seller Finance
- Green
- Fixer Upper
- Horse
- Golf
- Fireplace
- Deck
- Garage
- Basement
- Pool
Property vs Single Family Average in R3Y 2L9
Price
Year Built
