
Just Listed




Address
273 Moonlight Bay, Winnipeg, MB
Price
$ 579,900
Property Attributes
- MLS#202623909
- TypeSingle Family
- Listing Status Active
- CityWinnipeg
- Area1R - 1R
- NeighbourhoodPrairie Pointe
- Postal CodeR3Y 2M9
- StyleTwo Storey
- Year Built2026
- Price$ 579,900
- Bedrooms3
- Full Bathrooms2
- Half Bathrooms1
- Sqr Footage1500
Data Source:
Canada - Manitoba (Winnipeg) Real Estate Association (MREA)
Property Description
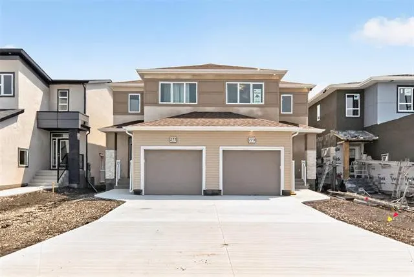
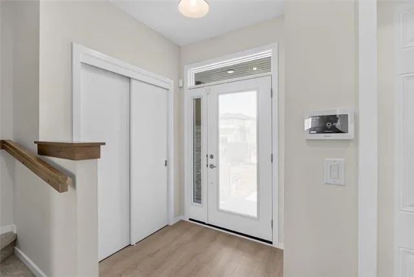
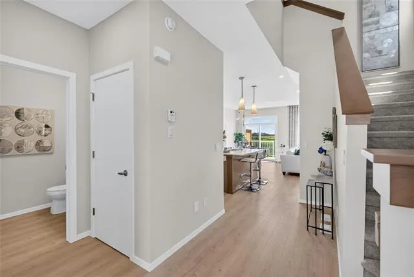
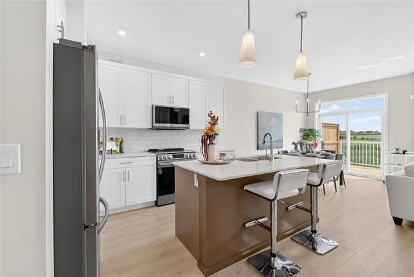
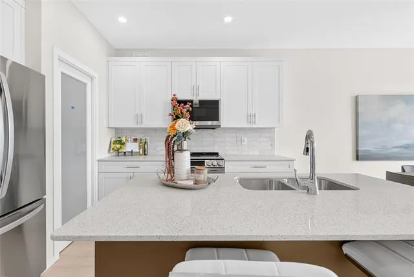
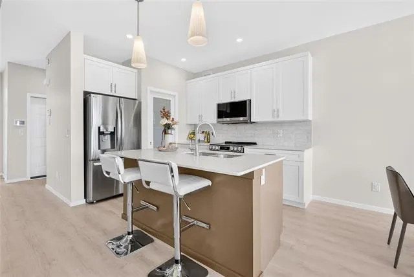
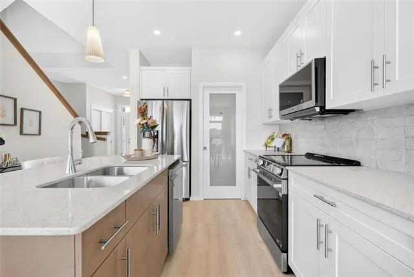
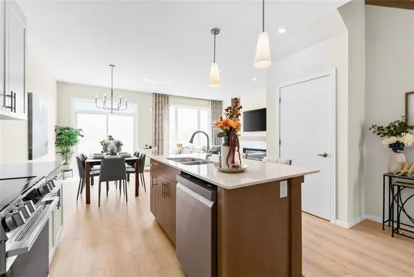
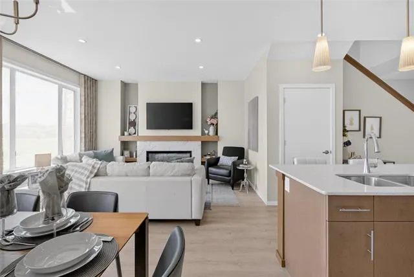
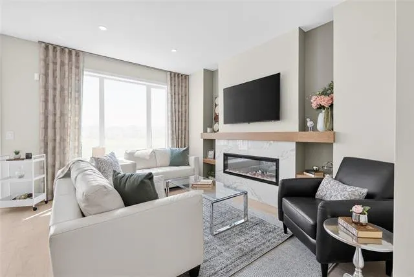
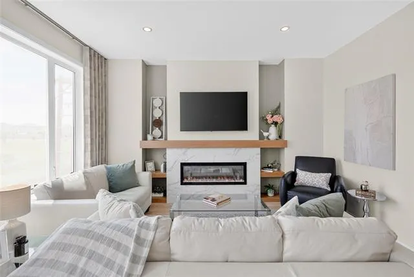
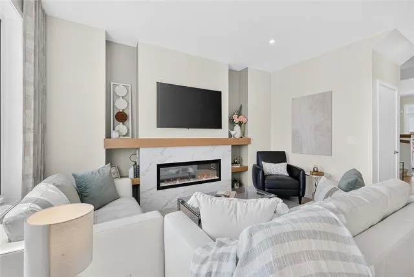
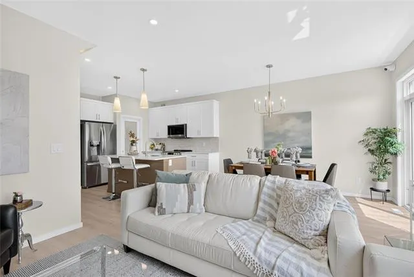
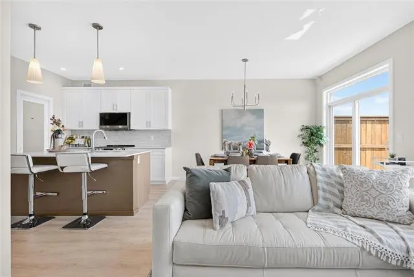
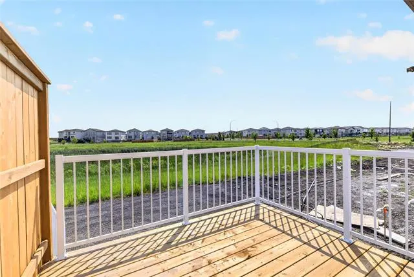
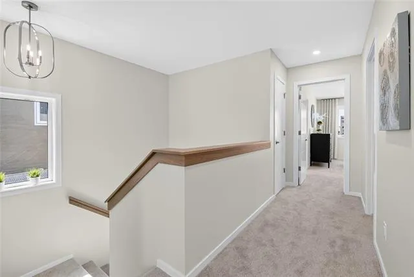
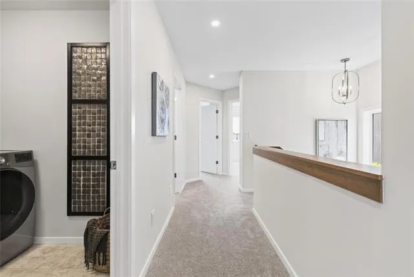
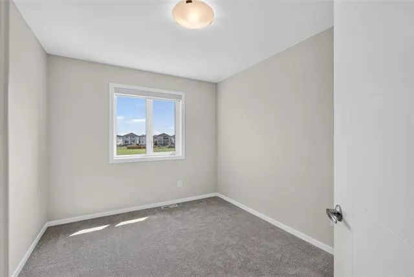
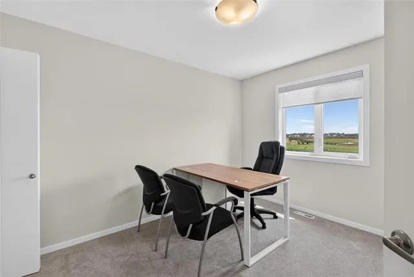
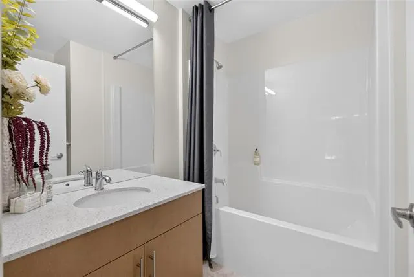
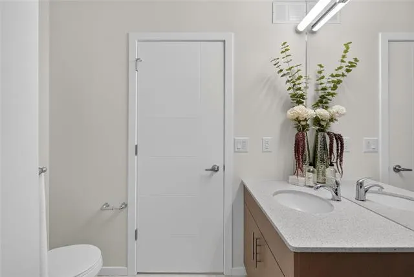
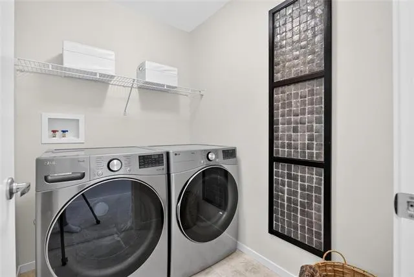
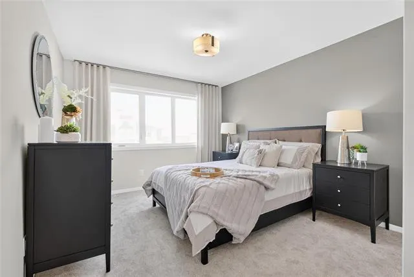
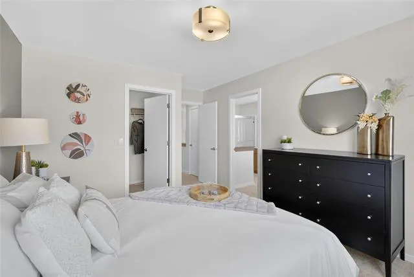
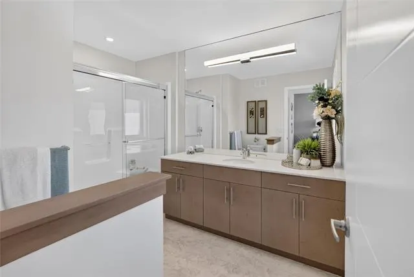
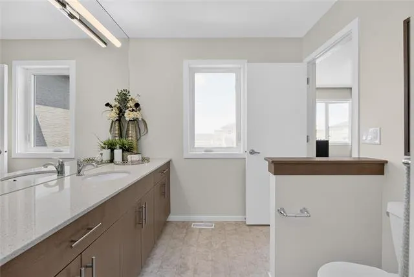
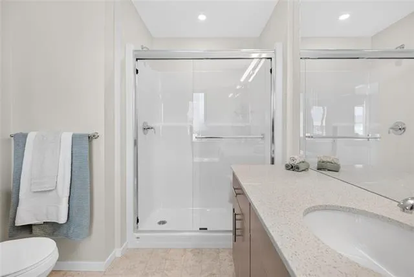
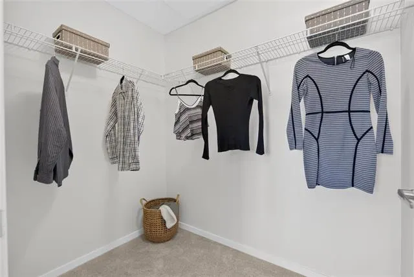
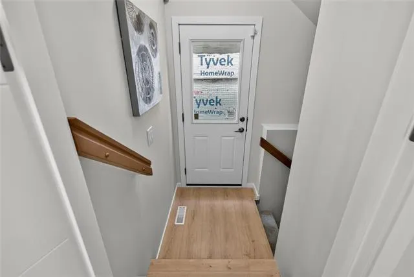
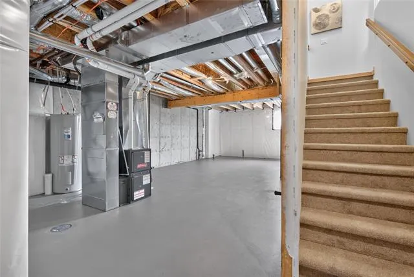
Welcome to 273 Moonlight Bay! This stunning A&S Homes Saphire showhome offers 1500 sqft of beautifully designed living space, loaded with upgrades! The bright open concept main floor features 9’ceilings, oversized windows & upgraded laminate flooring.The great room features an entertainment unit with electric fireplace. The upgraded kitchen offers painted cabinetry, 40.5 upper cabinets, quartz countertops, tile backsplash, glass pantry door & designer lighting. Upstairs offers 3 spacious bedrooms, a full bathroom & second-floor laundry. The primary features a walk-in closet, feature wall & private ensuite with an upgraded 5x3 glass shower & large vanity The basement offers 8’4 foundation walls, large windows, finished staircase, future bar sink rough-in, second laundry rough-in & separate side entrance. Outside features stone & prefinished wood detailing, front & rear sod, plus a deck with aluminum railing. Additional upgrades include central A/C, piled foundation, 40year shingles, engineered floor joists, Delta MS foundation membrane, insulated garage door, pot lights, blinds, security package & TV. An incredible opportunity to own an upgraded A&S Homes showhome in Prairie Pointe!
| Price History | |
|---|---|
| 9/23/2026 | Listed $579,900 |
General Features
| Sewer | Municipal/Community |
|---|---|
| Heating | Forced Air |
| Features | Engineered Floor Joist,Exterior walls,2x6,Heat recovery ventilator,High-Efficiency Furnace,Smoke Detectors,Sump Pump |
| Parking | Single Attached,Front Drive Access,Insulated garage door,Plug-In,Paved Driveway |
| Water | Municipal/Community |
| Occupancy | Vacant |
| Style | Two Storey |
| Type | Single Family Attached |
| Area | 1R - 1R |
| Status | Active |
| Use | Year-round |
| Directions | South on Kenaston Blvd. to Waverley St go left at roundabout onto Ken Oblik. Moonlight is on left,before lake. |
Interior Features
| Basement | Full |
|---|---|
| Flooring | Wall-to-wall carpet,Laminate,Vinyl |
| Fireplace | Glass Door,Tile Facing |
| Beds | 3 |
Exterior Features
| Exterior | Brick,Stucco |
|---|---|
| Foundation | Concrete,Piled |
Amenities
- Foreclosure
- Views
- Short Sale
- New Construction
- Adult 55+
- Lease To Own
- No Strata Fees
- Furnished
- Primary On Main
- Air Conditioning
- Seller Finance
- Green
- Fixer Upper
- Horse
- Golf
- Fireplace
- Deck
- Garage
- Basement
- Pool
Property vs Single Family Average in R3Y 2M9
Price
Year Built
